Image Map

Saturday, December 13, 2014

Bath Remodeled

Yes, that is a past tense verb in the title. RemodelED. As in it is finished. And I love it.

A picture is worth a thousand words and I really don't have the inspiration for a thousand words so I'll just share the pictures!


I love the higher height of the vanity. I didn't think it would have as much storage but it has four really deep drawers which work great!

It isn't a large bathroom but it has all the necessities. I found the towels at TJMaxx and love the monogram on them. I think winter may last for a few more weeks!


And I have a full size (even though it is VERY narrow) closet. I can't wait to finally have an organized closet!


The tile goes all the way to the ceiling and makes the room seem so much larger!


post signature

Friday, November 21, 2014

Bathroom Remodel Progress


  1. Demolishing our ugly bathroom was swift and quick! It was strange to see the bathroom gutted and no tub, vanity, closet, toilet.
Day 1 was demolishing. Day 2 was framing out the new tub/closet area and installing the cement board around the tub.

By Day 3 I was getting antsy. It seems we have had a parade of different people in and out of the house by now. My dog goes absolutely crazy when someone comes. So, by Day 3 I am sick of the barking dog.

Day 4 was a cold, cold day so the tile installers took the day off. Day 5-6 was..the weekend. No barking dog, but no progress either.

This week the real action began. The tub was placed and the tile around the shower was installed up to the mosaic glass tile. It had to set overnight due to the weight of the tile that would be installed above the strips of glass tiles. The floor cement board is of a thinner variety so the tile on the floor was down also! I am beginning to see progress!

The next day the tile installers finished the tile above the mosaic strip and grouted the floor. The vanity and toilet were also installed on that day.


The next day the grouting was finished and the plumbing was reattached. We still aren't able to use the bathroom yet. We still have the ever ending parade of mudding, letting it dry overnight, remudding, closet door install, etc.


Hopefully tomorrow will finish the REMODEL! I anticipate caulking and painting. I haven't heard which of the crew will be installing the shelves in the closet but I can wait on that. I will be able to move my things back into the bath, shower, wash my hair, etc. I use this bathroom and my spouse uses the one off the bedroom. It helps not to disturb him because I awake before him.

The one disappointment in the project is that the room size didn't grow. It is still the same size! But it looks so much better!

Pictures of a finished project soon!


post signature

Tuesday, November 11, 2014

Bath Remodel

Tomorrow is the day I've been dreaming of!  Gut the bathroom day! Can I get an AMEN?

Out comes the almond colored sink, toilet, fiberglass tub/shower combo!


 Out comes the "our first try at laying tile" floor. Out comes the 80's vanity.

I had already begun to strip the room of the decor. Gone is the mirror, pictures, shower curtain.


In goes everything "New".


I haven't decided on whether to use glass shower doors on the tub/shower combo or not. We are having a small linen closet enlarged but it doesn't allow room for a separate shower.

I am not sure of the paint color I want to go with either. I know it needs to be a light color. 

Tomorrow will be a "loud" day. My puppy doesn't like loud noises!


post signature

Friday, October 31, 2014

I needed a little inspiration...

This was my inspiration! The Yellow Cape Cod blogged about a makeover done by whitewashing brick. I debated about whether I could do it.

You see I am impatient! If I start a project I want it completed. I searched the internet for directions and got several lots of different techniques. The type of paint ended up being confusing also. I finally decided I could do it. And did. It was a quick makeover. 


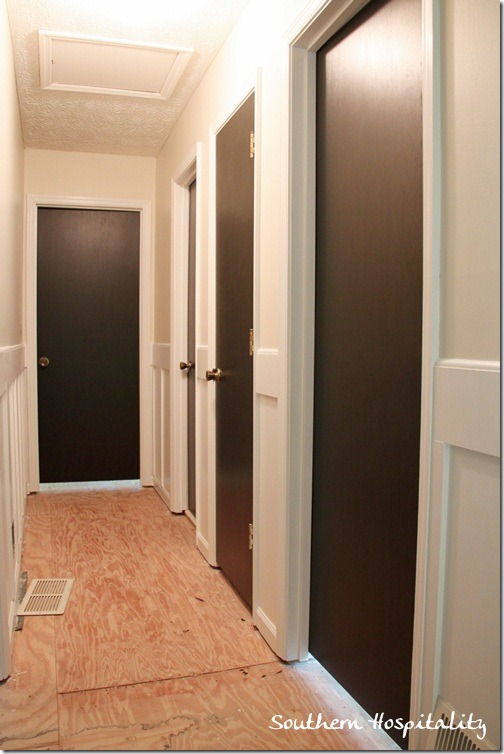
And my next inspiration came from Rhoda over at Southern Hospitality. Oh her house renovation has been so exciting to watch over the last two years. 
black doors hallway

040


This is how she added trim to her hallway. My house is a 79 split entry also, Back in the day when long hallways led to the bedrooms and baths. This picture shows her trim before the hardwood floors. 
My hallway already had a chair rail that I added several years ago. Since it was too low for board and batten I decided to go with the picture frame moldings. One short afternoon project for me since I did the cutting and nailing via the trusty nail gun. Mr. Spouse did the chalking and I touched up the paint. (I painted with semi-gloss in ultra white prior to adding the boxes. 


All in all, these are two transformations that have made me smile! And they are inspired from others!


post signature